

Projects | Interior Design
This is just a sample of my work - Portfolio available upon request.


01
Custom-Built Alcove Beds
Bespoke creation of two alcove beds in a Normandy cottage. Inspired by traditional English sleeping nooks, each bed was designed to accommodate a full-size mattress (140 cm), with deep drawers underneath and a cleverly hidden storage compartment at the foot of the bed. The structure had to follow the slope of the roof, featuring a ridge beam and a small dormer window off-center to the right. The design needed to embrace the asymmetry of the attic space — with its high ceilings and uneven mezzanine floor — while also incorporating a tiny window between the two alcoves to allow natural light to filter into each sleeping nook.
02
Apartment, L'Étang-la-Ville
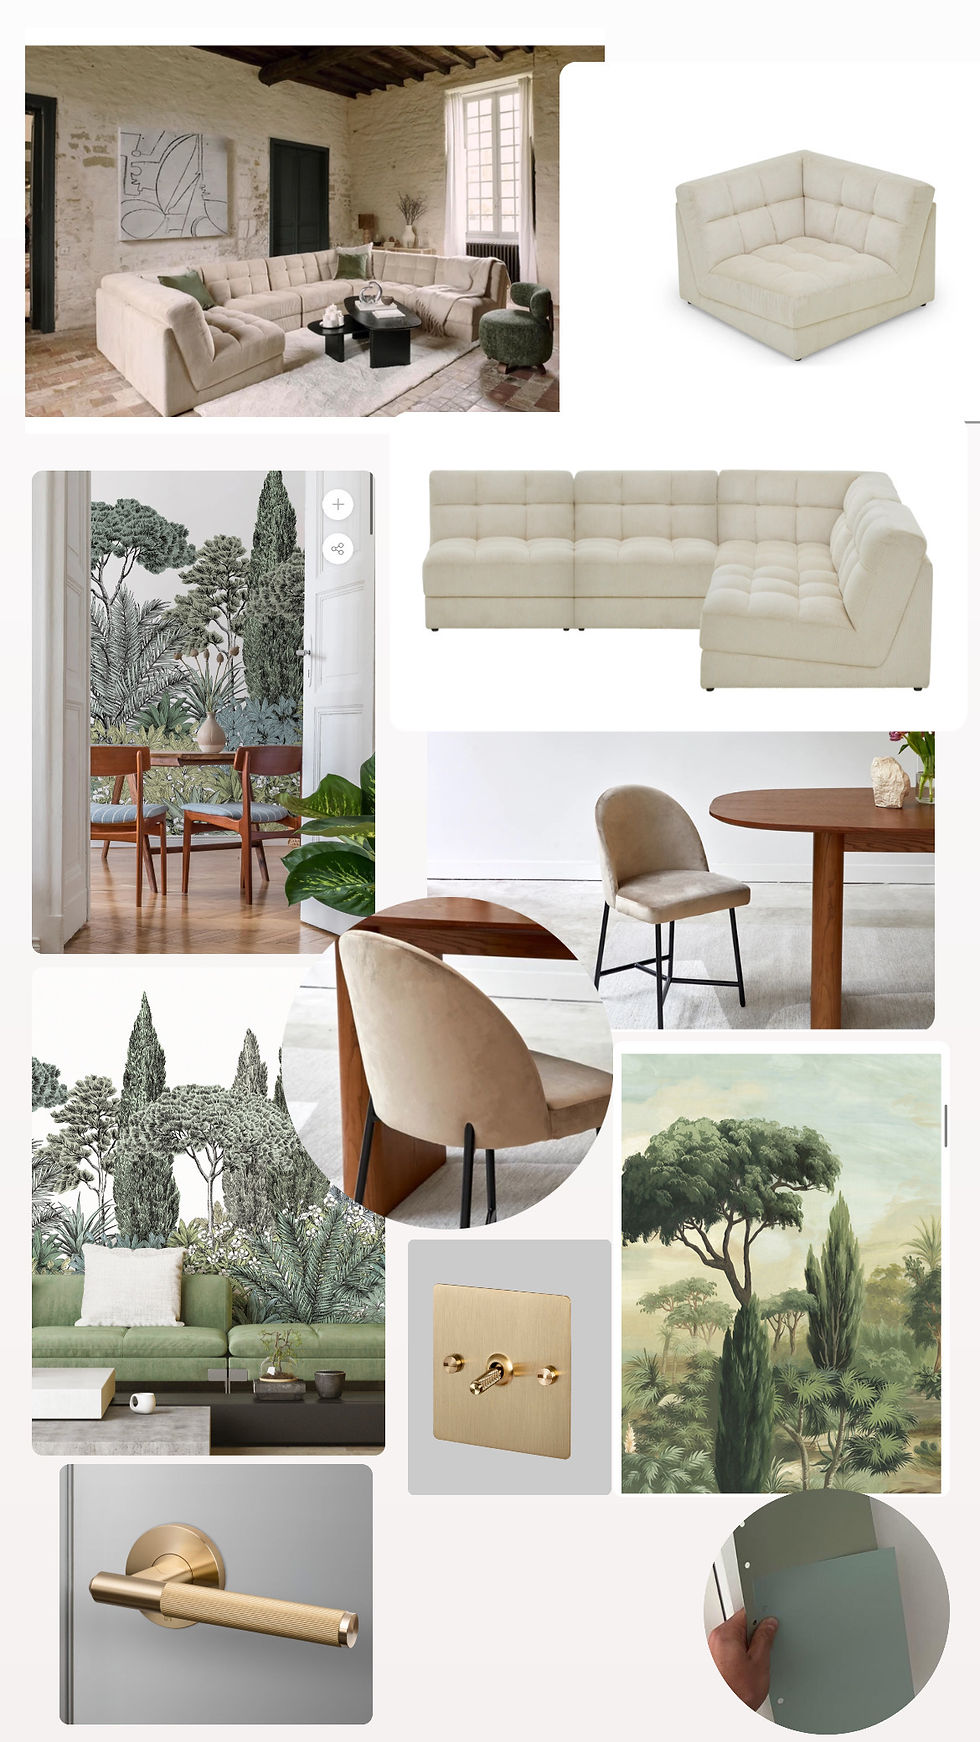
This project involved rethinking the layout and flow of the first floor of a duplex apartment with terraces. The original entrance was a boxy, uninviting space with no coat storage or solid shelving, opening directly onto the living area. The main room, which connects two leafy terraces on either side [see renovation floor plans], needed to reflect natural tones while balancing the client’s desire for soft textures and curved forms with her partner’s preference for simplicity and timeless design. As parents of two young children (ages 3 and 5), the couple also needed discreet, modular storage solutions to prevent the living room from turning into a playroom by day, and to preserve a welcoming space for hosting dinners with six guests or more in the evening.


03
Normandy Cottage
The creation of this Normandy cottage was born from a simple desire: to make something new out of something old. Entirely designed as an extension of the main residence, this space was intended to bring charm to the whole property — to show that small spaces can be both functional and beautiful, and above all, that one can build with respect for nature, traditional craftsmanship, and ethical values. Every material — from the timber frame to the half-timbered walls — was salvaged from old properties, carefully sourced, restored, and cut to fit the unique dimensions of the cottage. Oak was used for the doors, with custom-designed interior elements, a wood floor, and a staircase crafted to fit the space perfectly. Travertine stone lines the bathrooms, and heirloom furniture pieces were chosen to help tell a story. The stone foundation was built by hand, stone by stone, by a master stonemason. The staircase, crafted on-site, fits the slope and proportions of the home with precision. A custom paint color was developed to reflect more light on overcast days, while large bespoke windows open onto the garden and expansive valley — offering a living tableau of the changing seasons on every wall. Intimate, authentic, and full of character, this little cottage has the soul and stature of something much greater.